Theni Residence
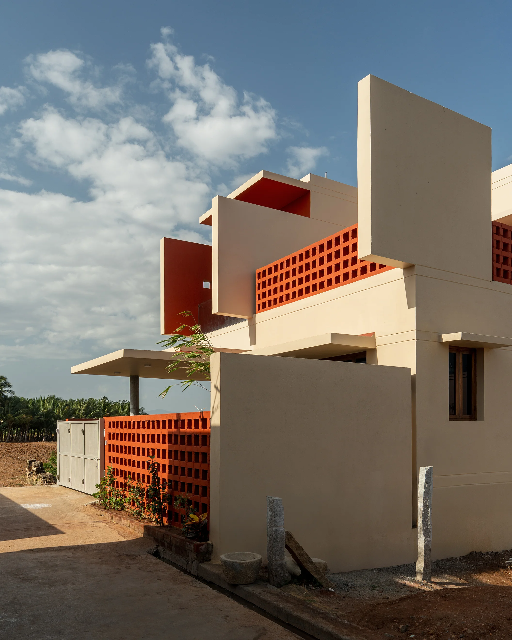
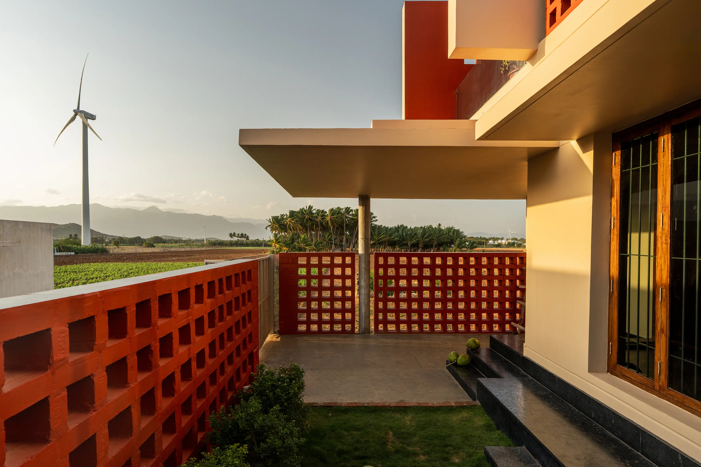
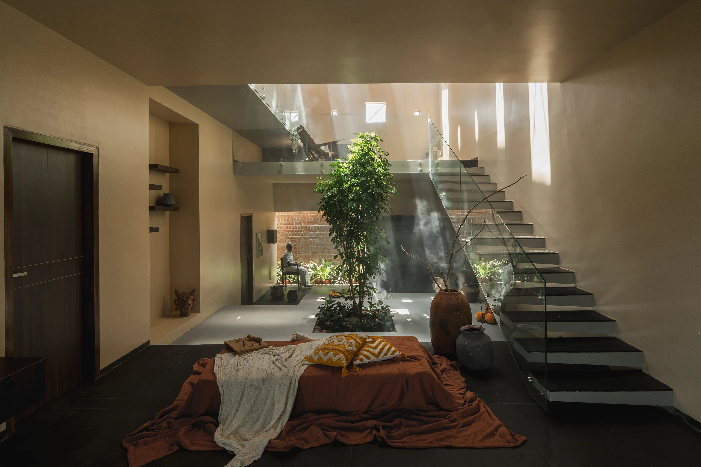
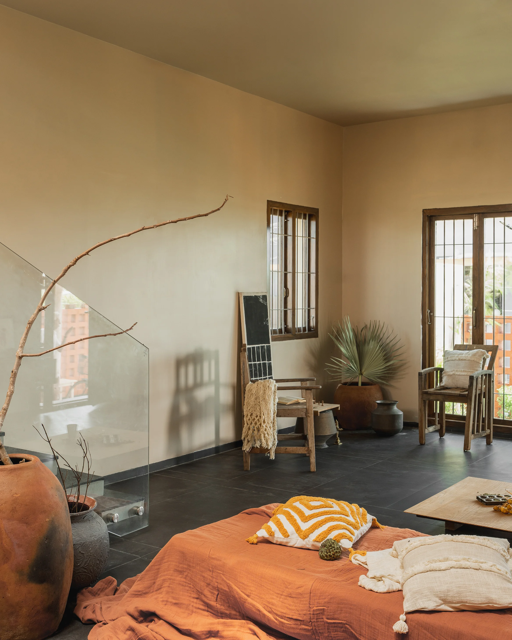

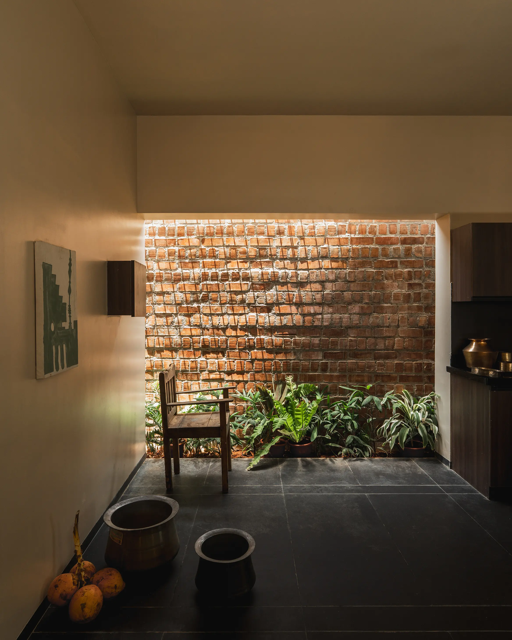
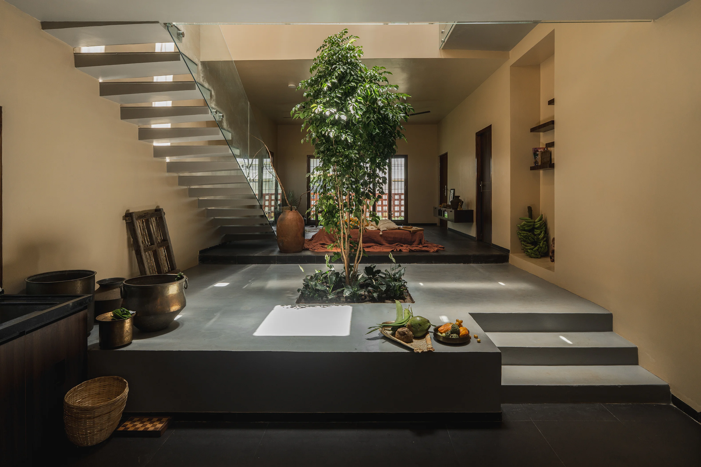
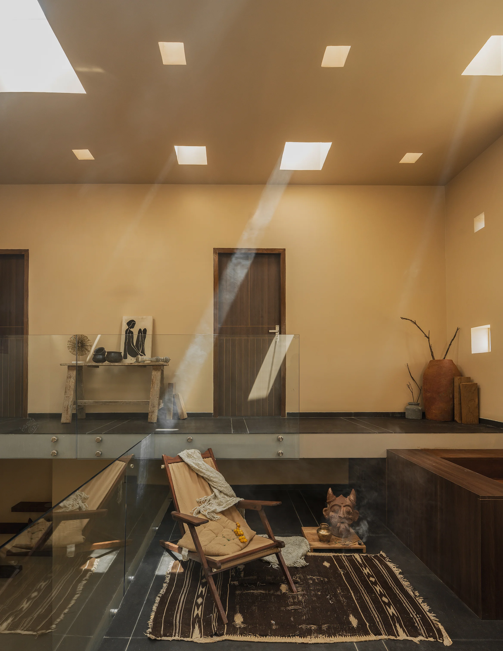
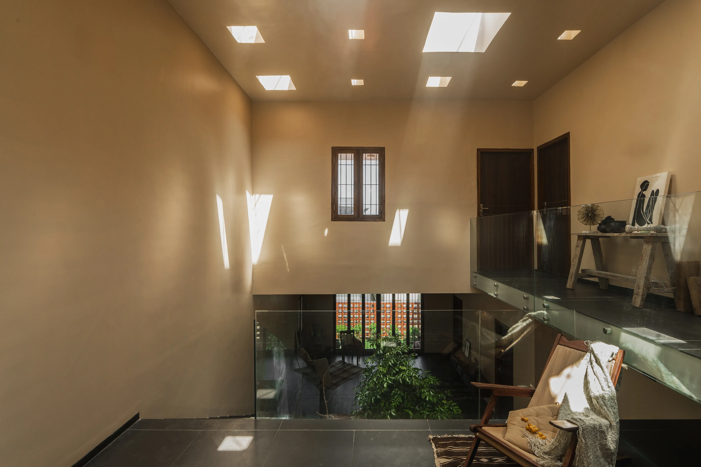
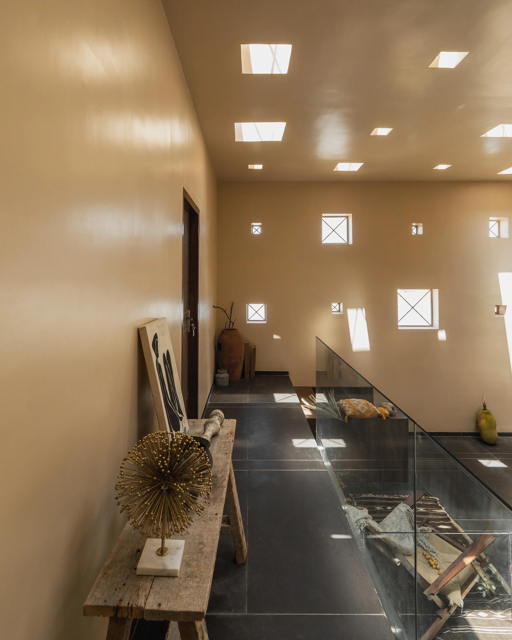
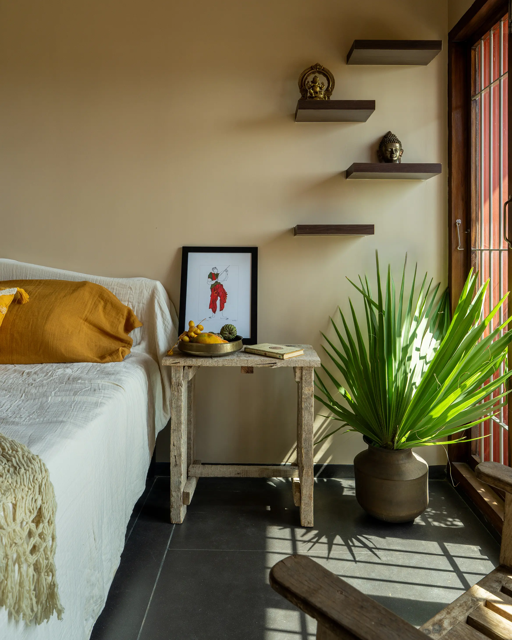
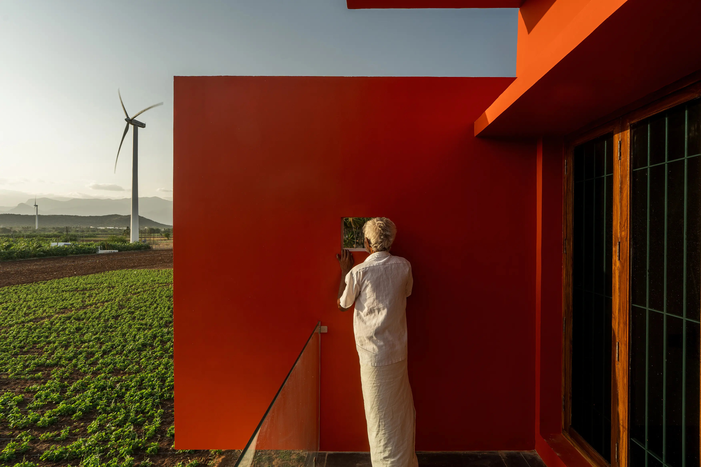
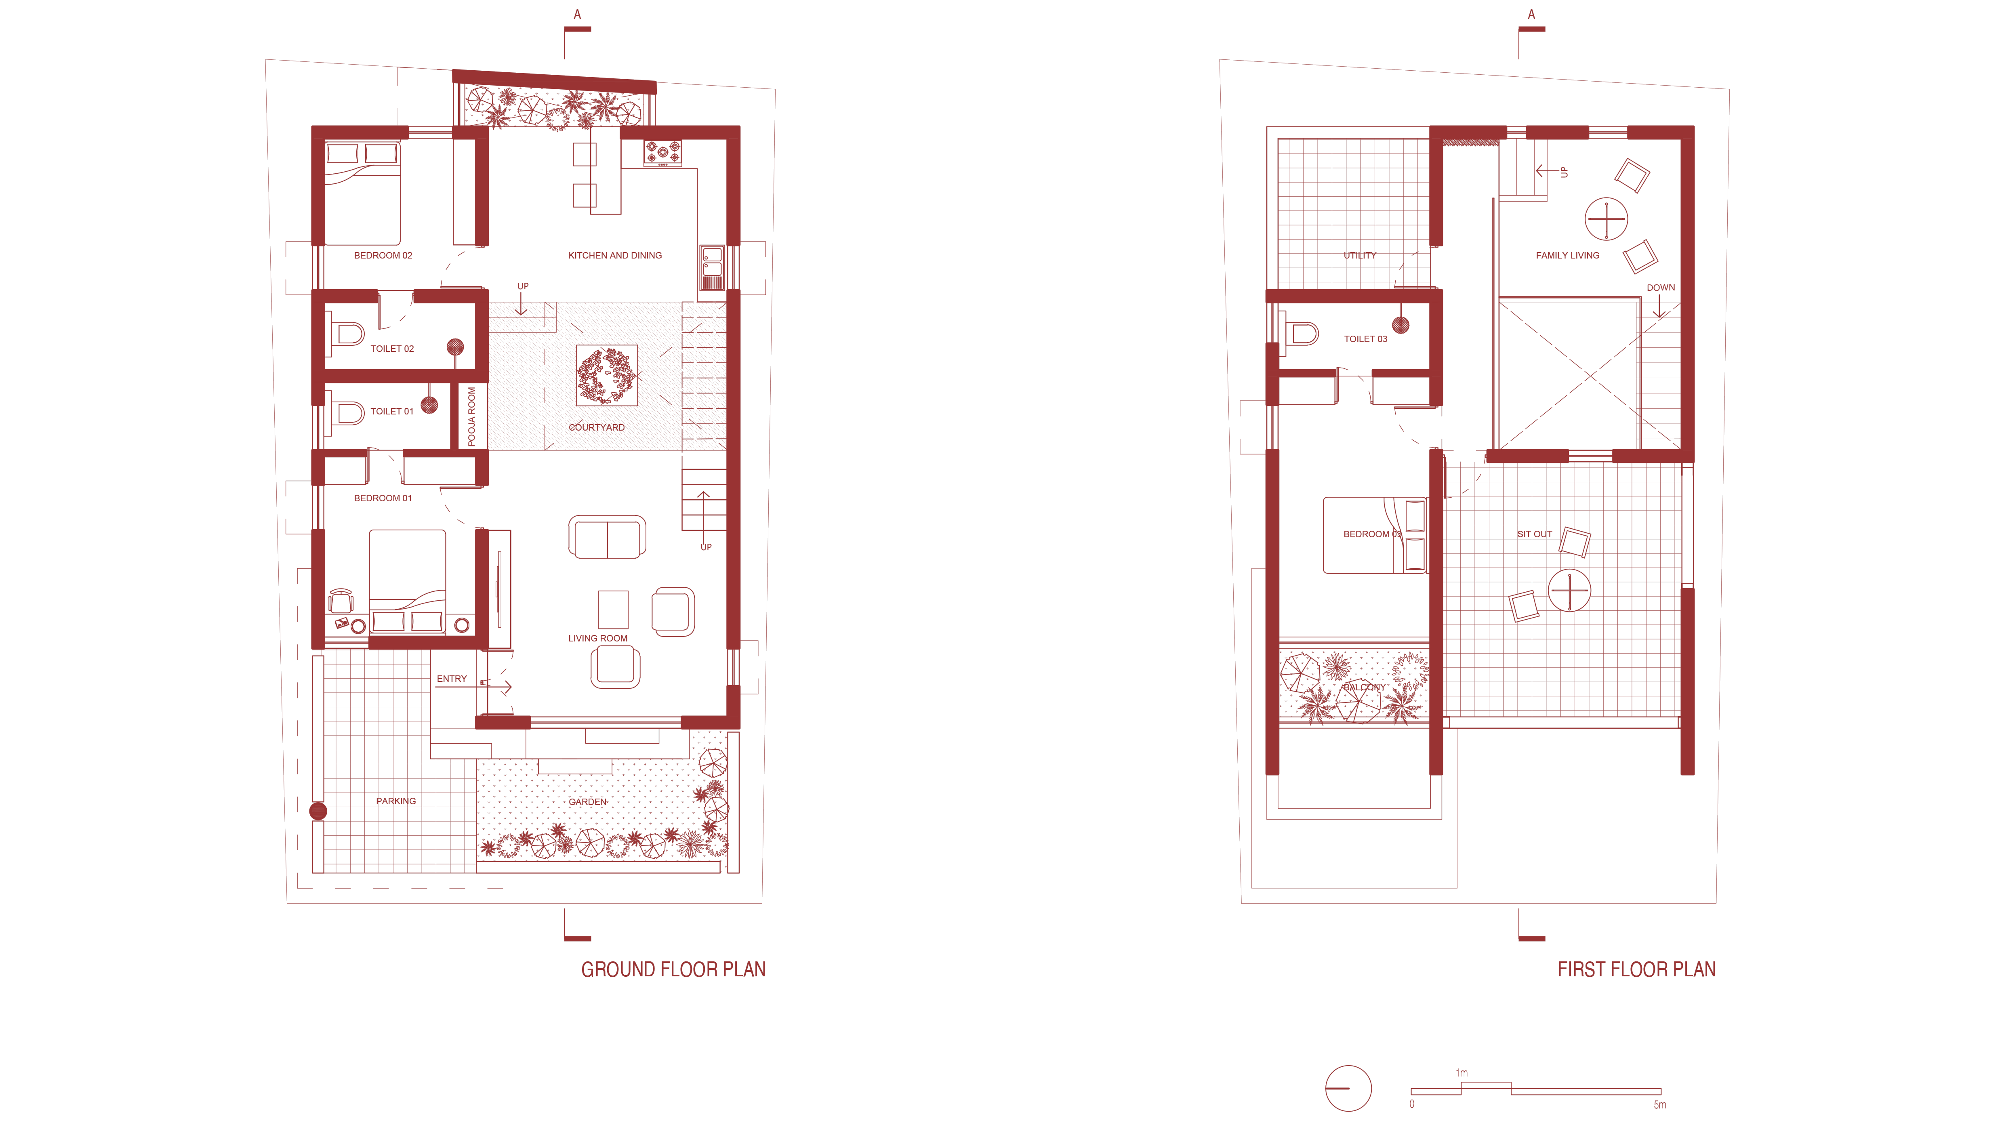
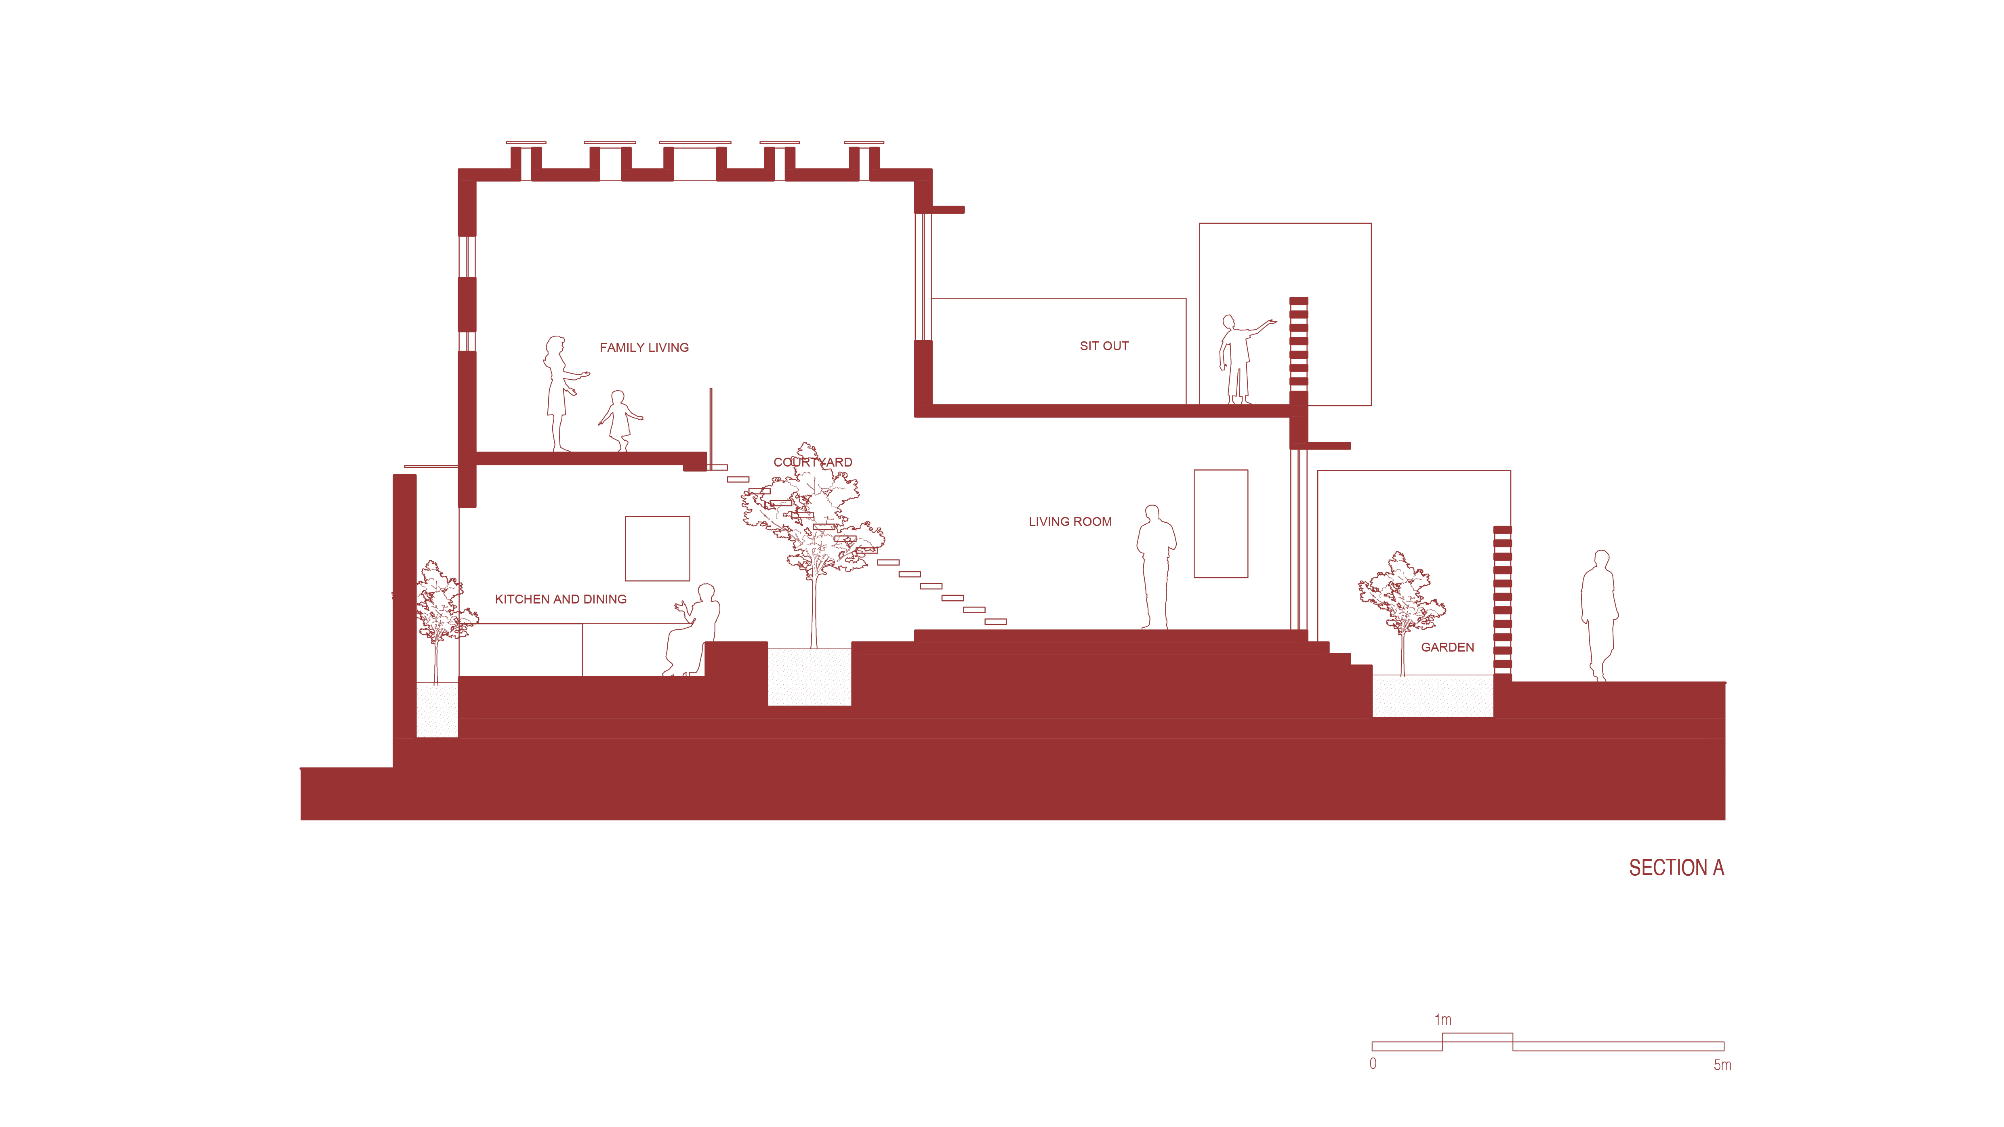
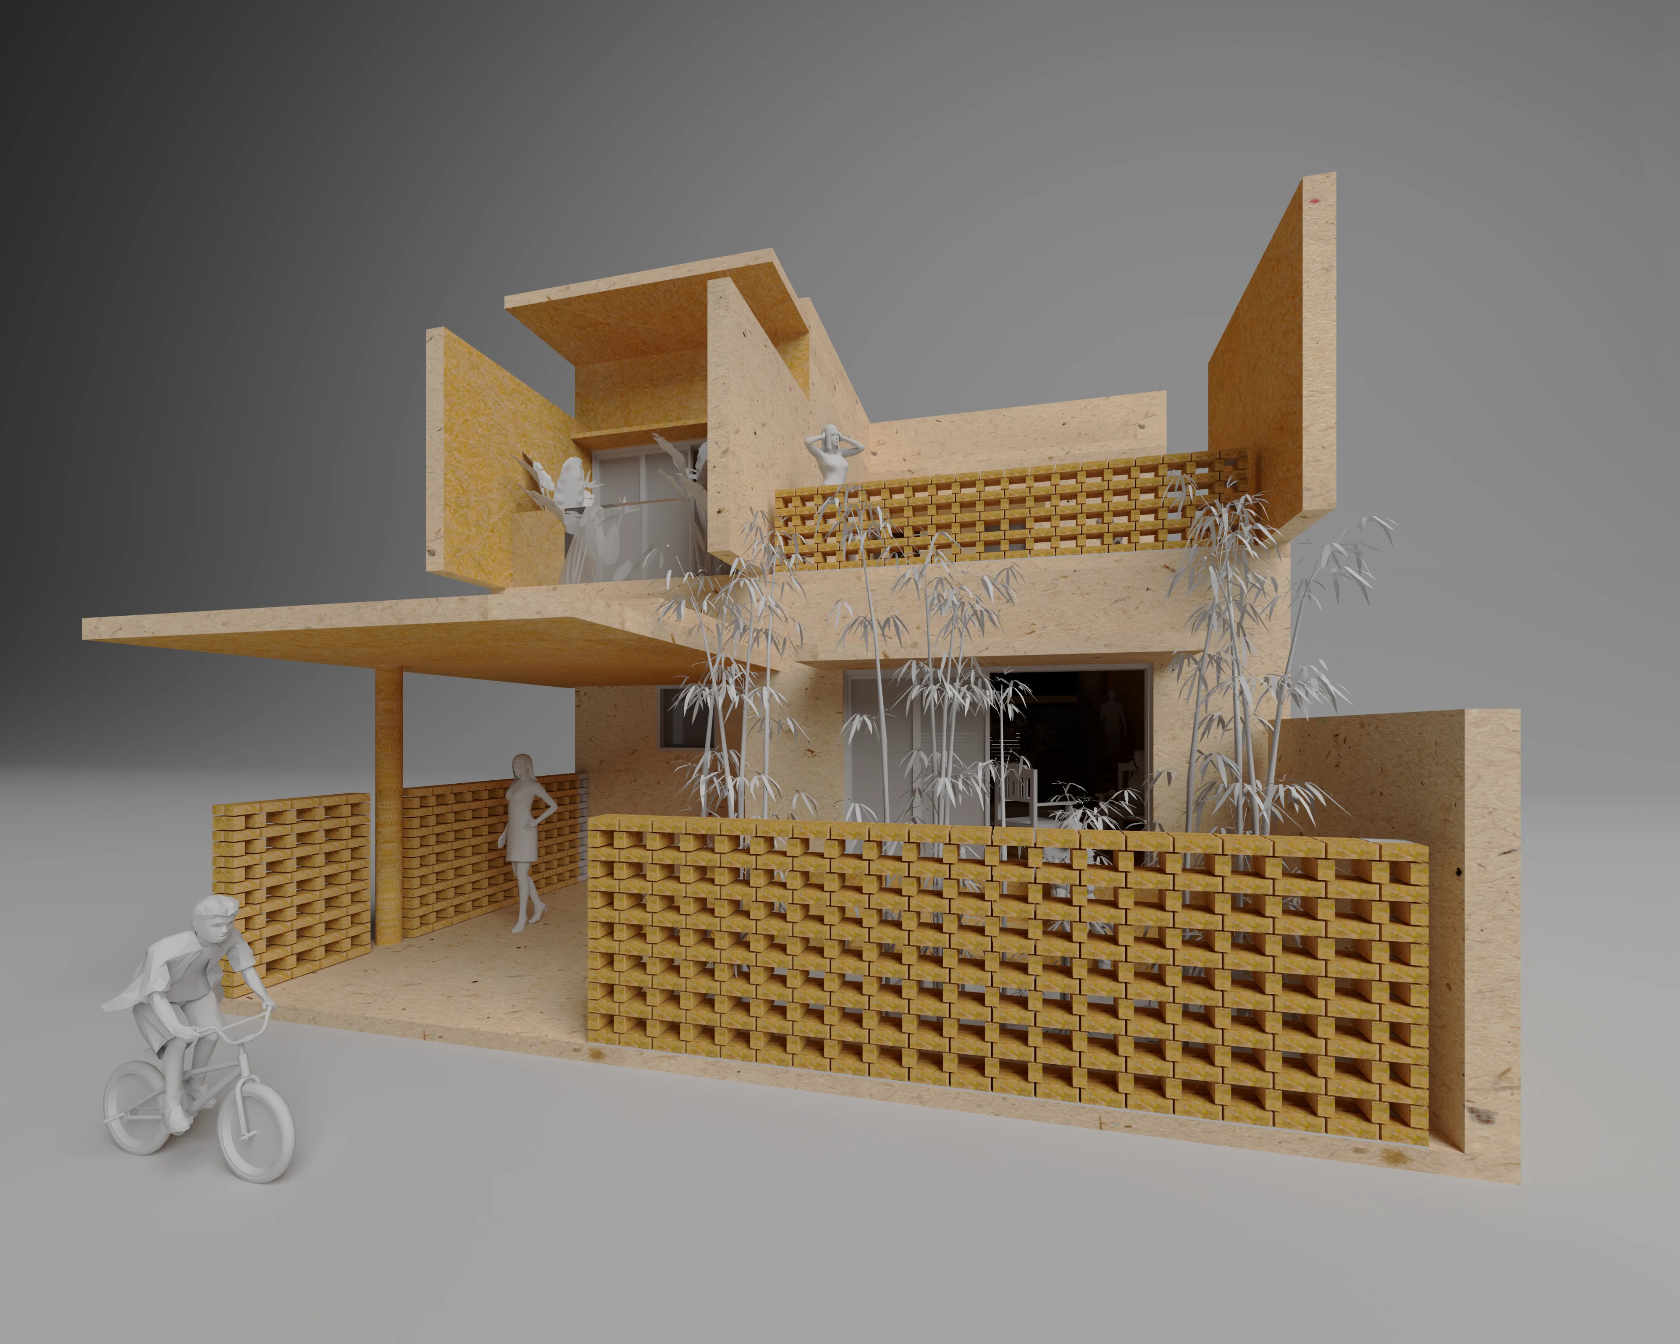
Theni Residence explores how a home can preserve memory while embracing change. Designed on the site of a structurally unsafe ancestral house, the project responds to the emotional significance of place by carrying forward familiar objects, spatial relationships, and a deep connection to the landscape. Rather than imposing a new beginning, the architecture evolves from the site's existing topography, allowing level changes to shape built-in furniture, informal gathering spaces, and a fluid relationship between indoors and outdoors. Light becomes the primary architectural medium, with carefully positioned roof apertures, courtyards, and filtered openings animating the interiors throughout the day. Conceived as a compact home with the capacity for incremental growth, the project balances continuity, adaptability, and everyday living while remaining deeply rooted in its rural context.
Project Drawings
Project Photography