Dwell in Levels
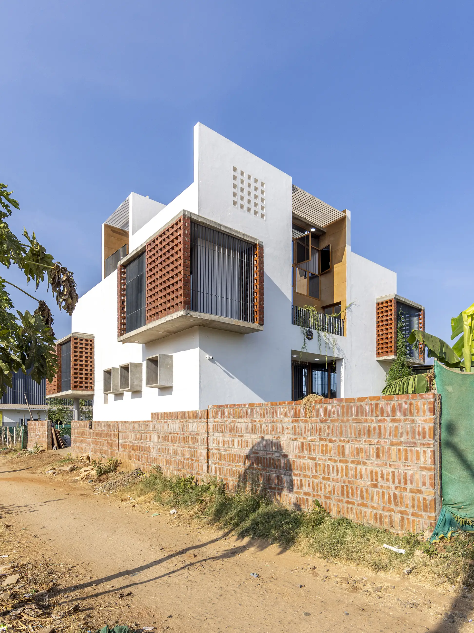
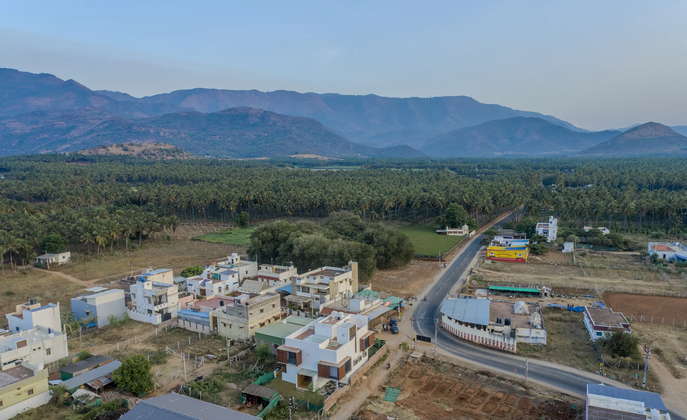
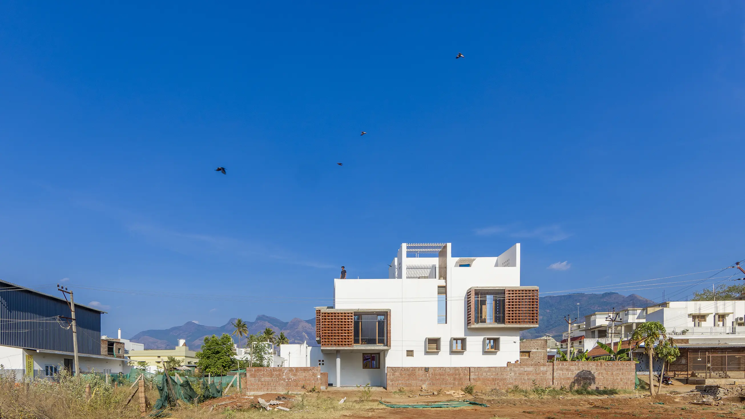
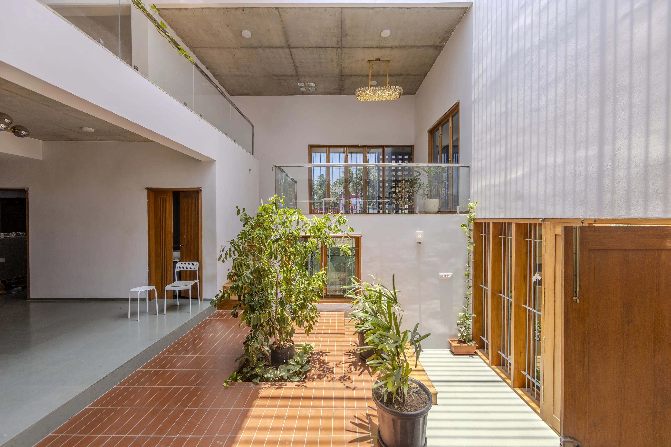
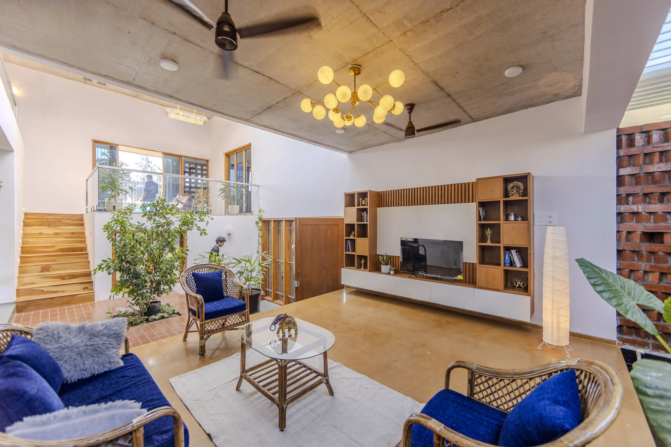
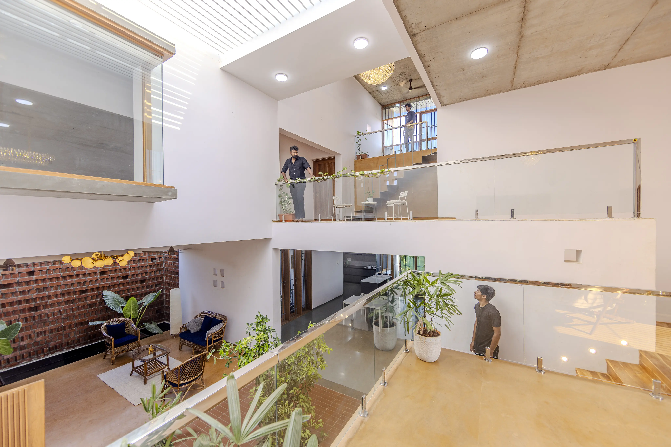
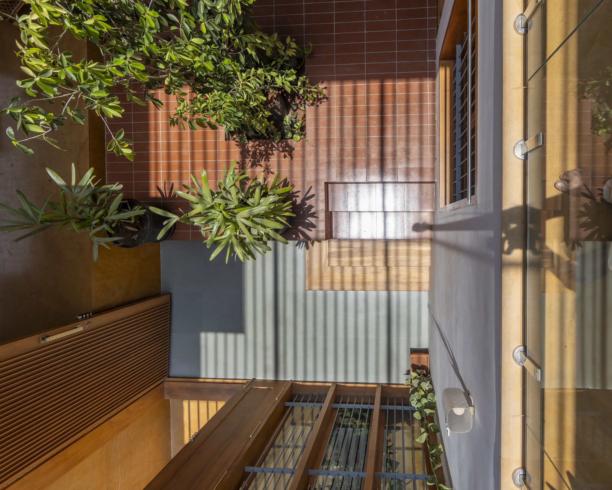
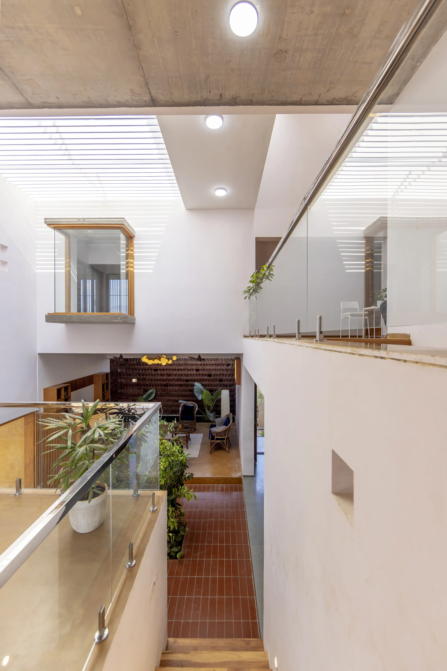
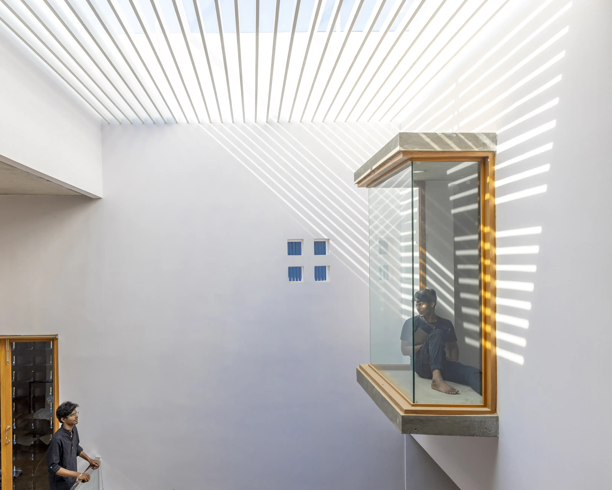
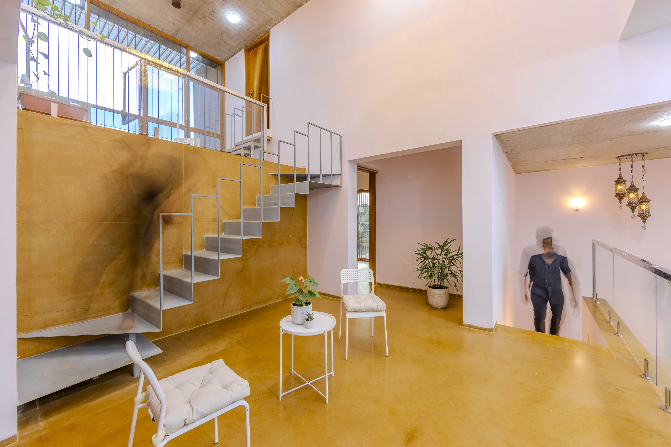
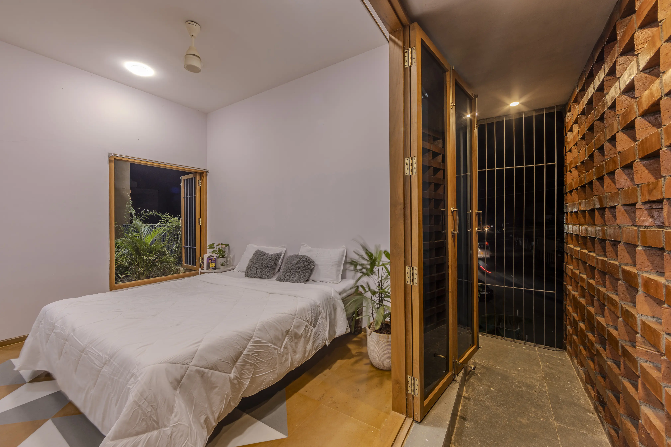
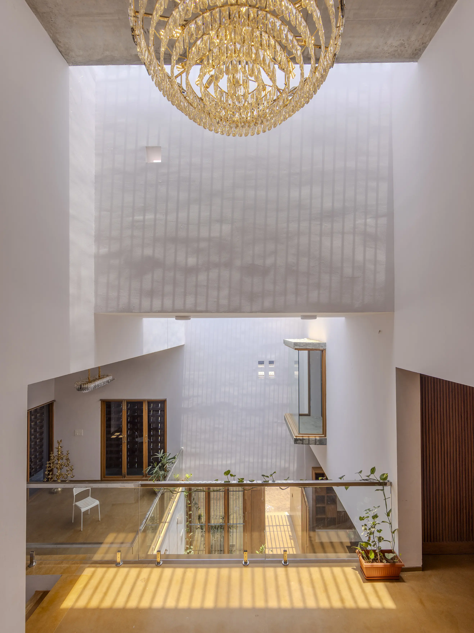
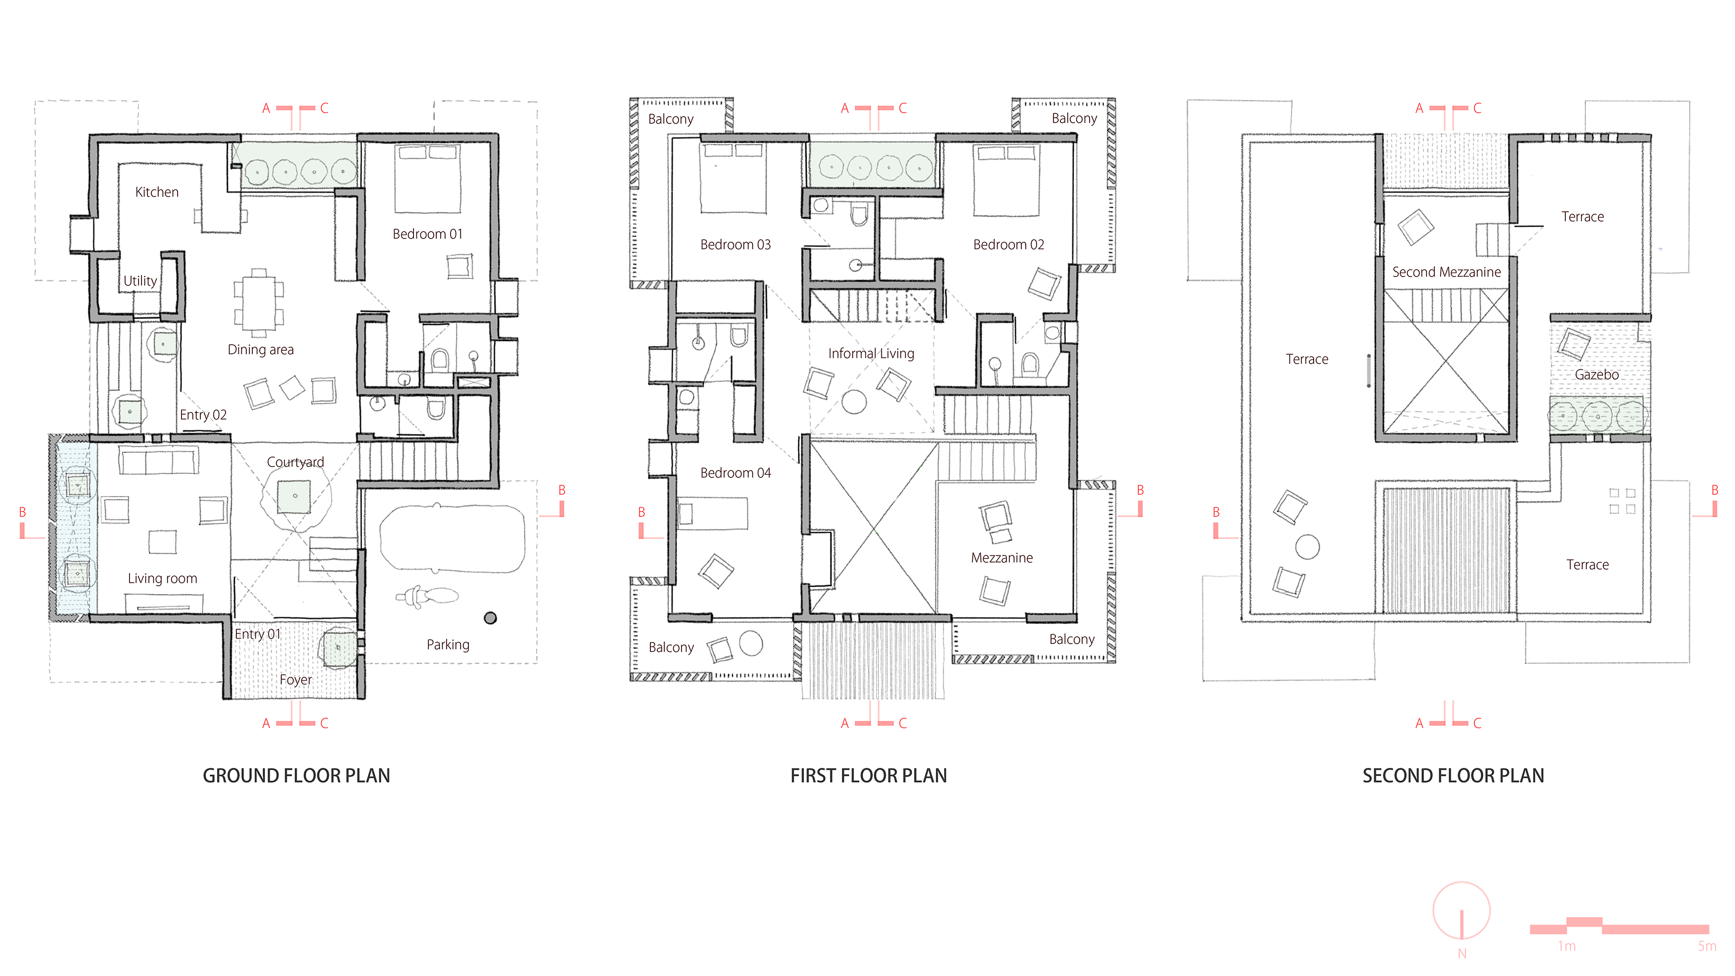
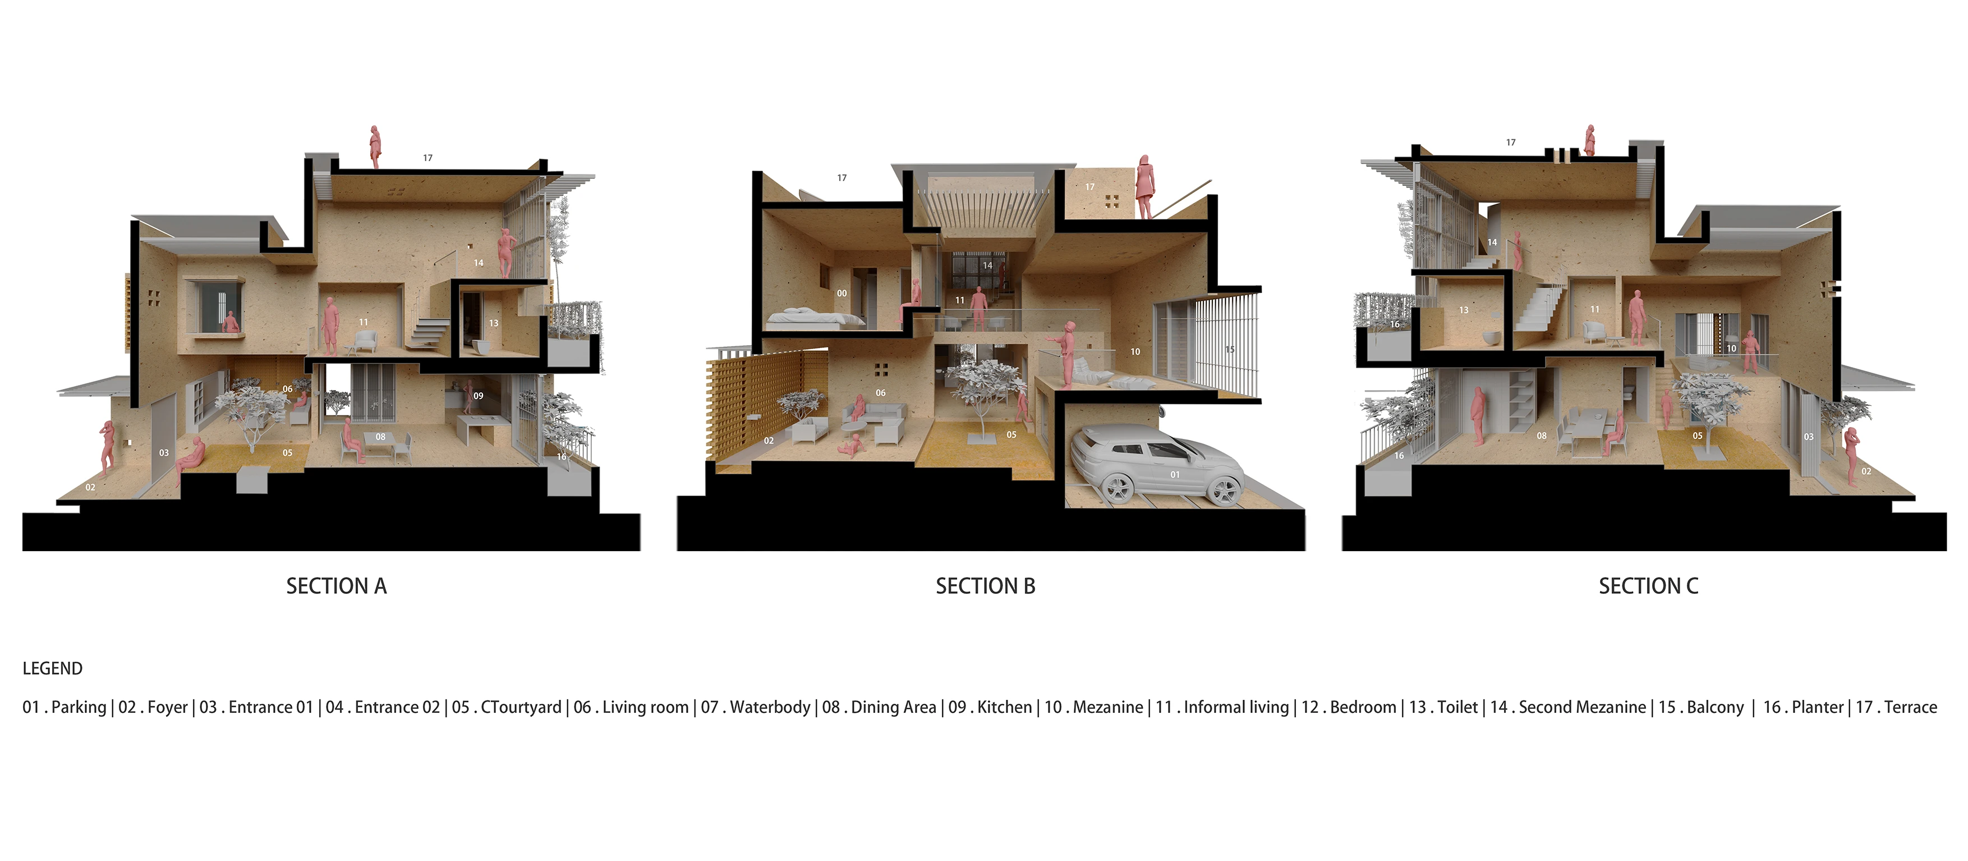
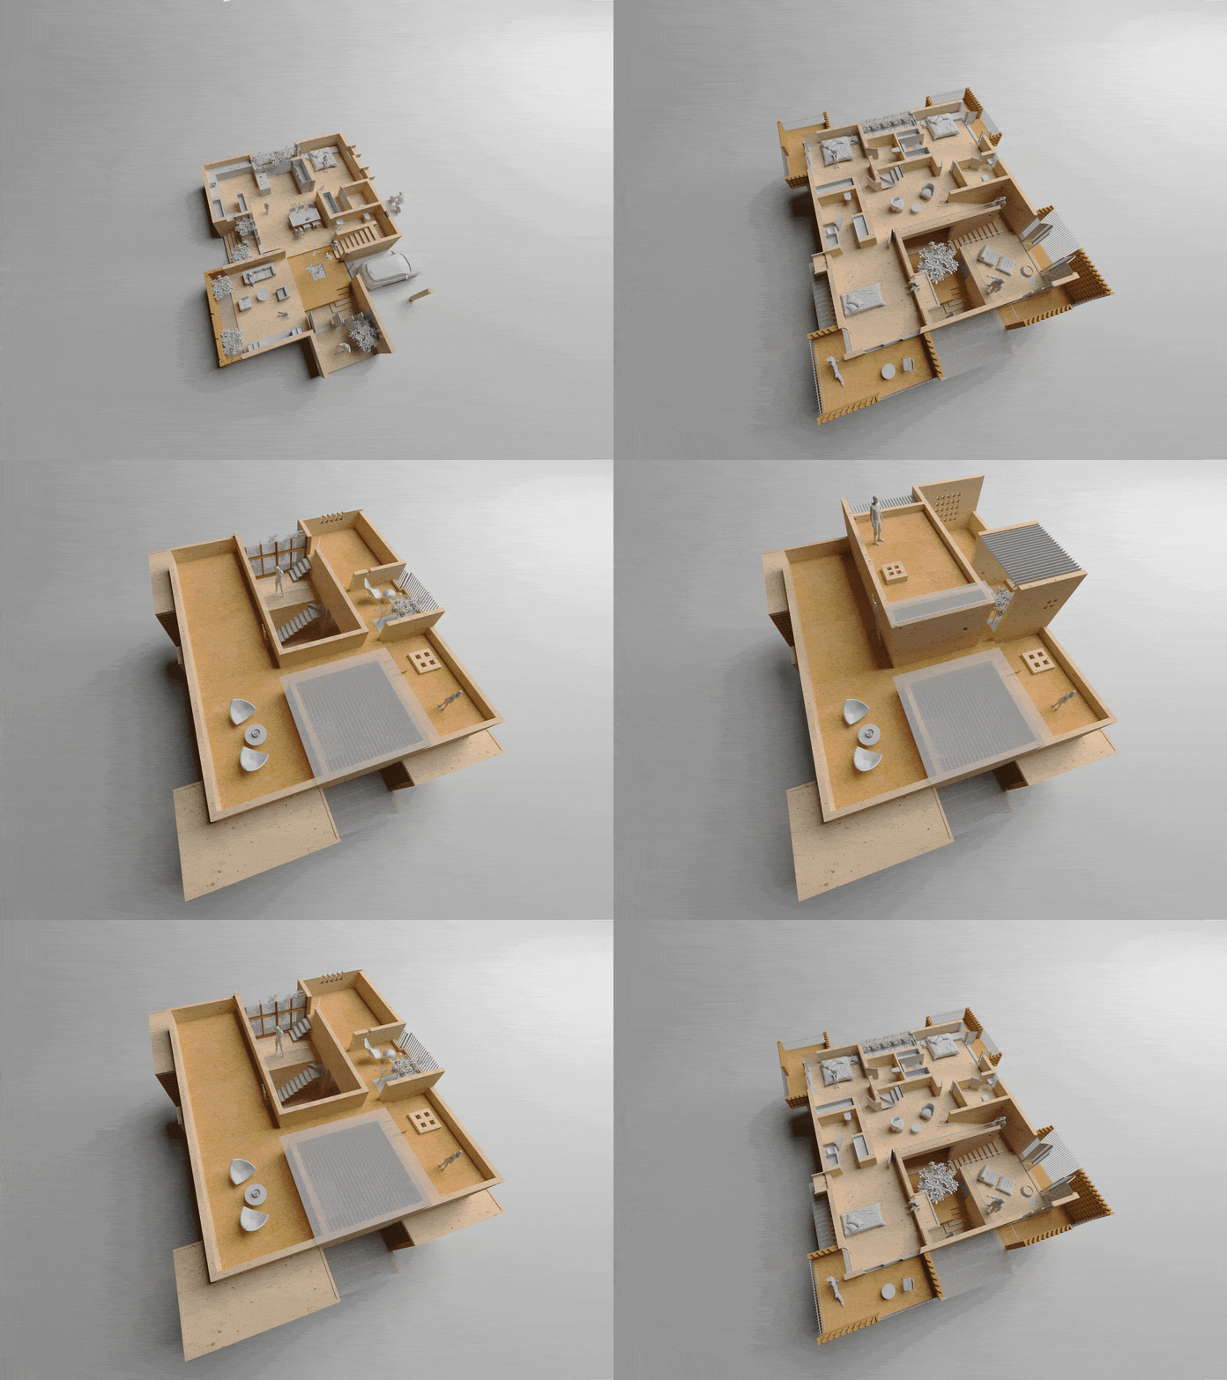
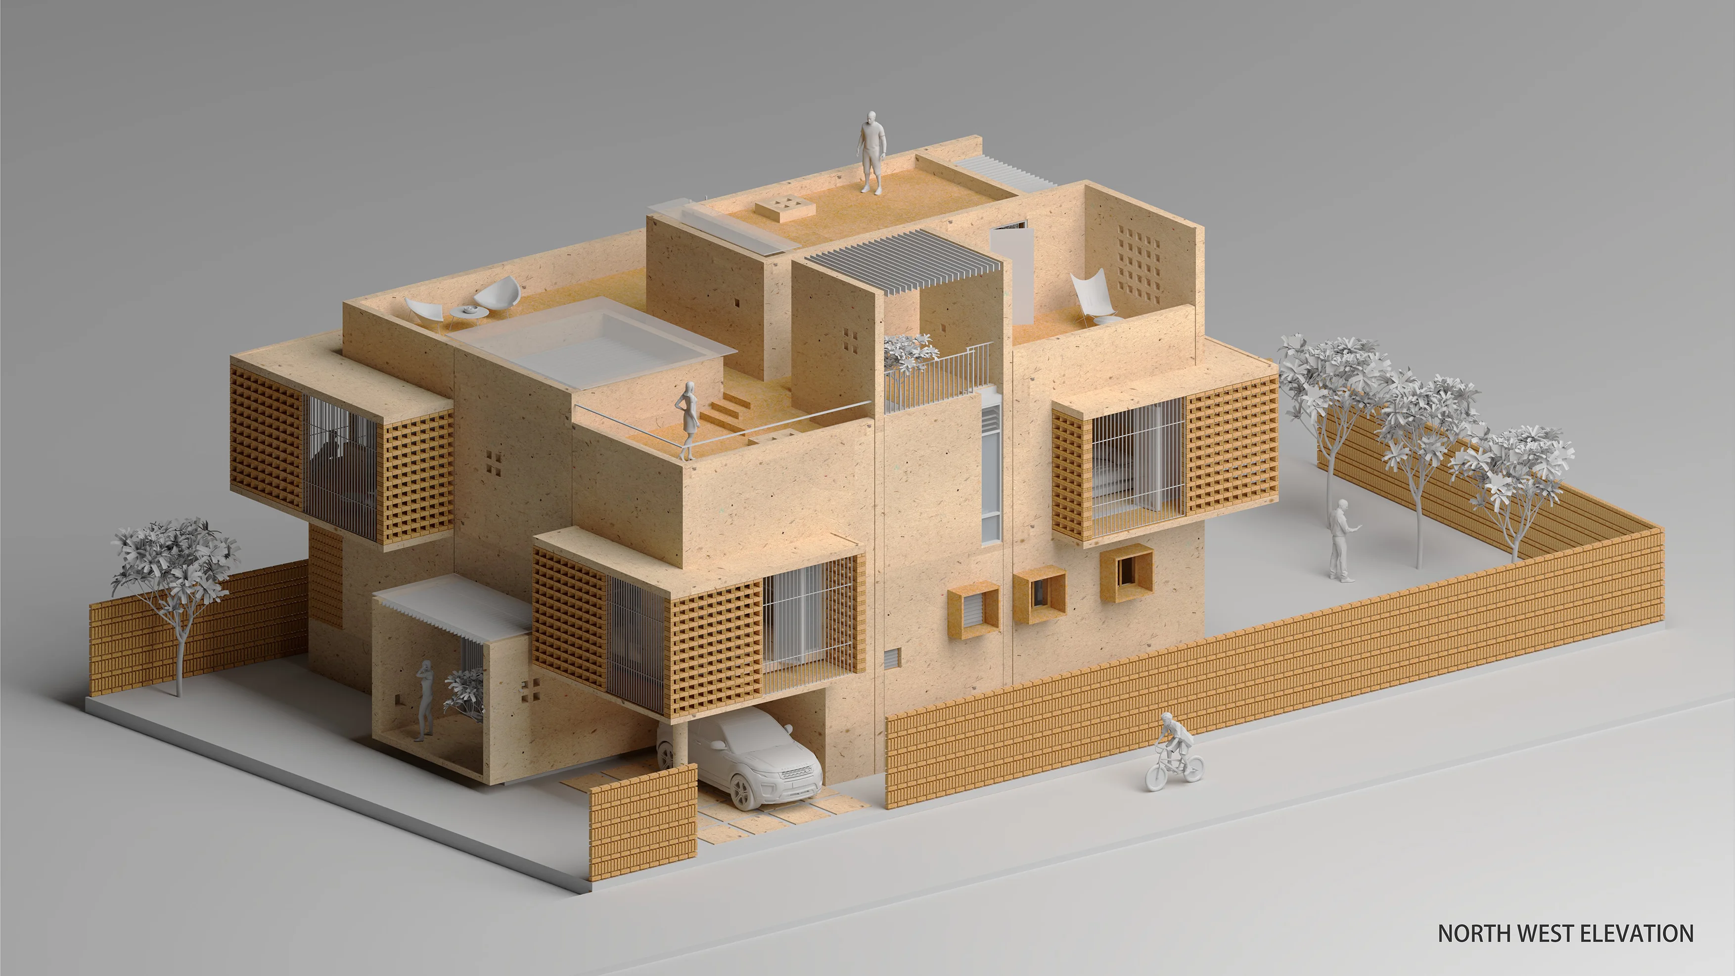
Dwell in Levels reinterprets the traditional courtyard house for a contemporary multi-generational family. Designed around the everyday lives of a senior couple and their visiting family, the home balances togetherness with independence through a sequence of interconnected spaces arranged across eight staggered levels. Rather than separating generations, the sectional design fosters visual connection, allowing shared spaces to remain constantly engaged while offering moments of privacy. A central courtyard anchors the home, extending living spaces into light, landscape, and open sky, while the staggered levels create a dynamic spatial experience that encourages interaction across the house. Oriented to capture prevailing breezes and distant views of the Western Ghats, the architecture celebrates tropical living through openness, continuity, and a contemporary interpretation of familiar domestic traditions.
Project Drawings
Project Photography