Chennai Interiors
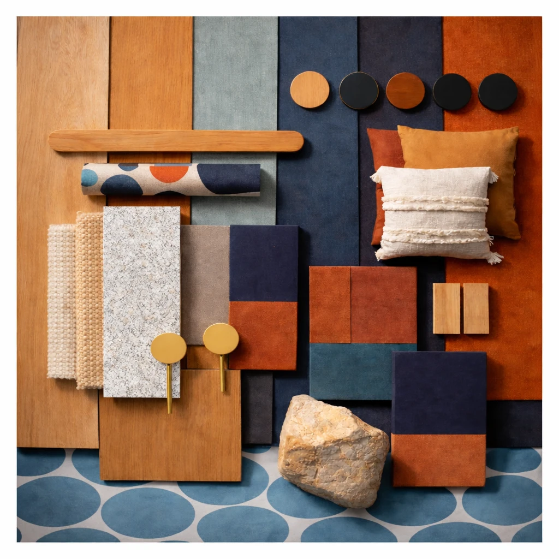
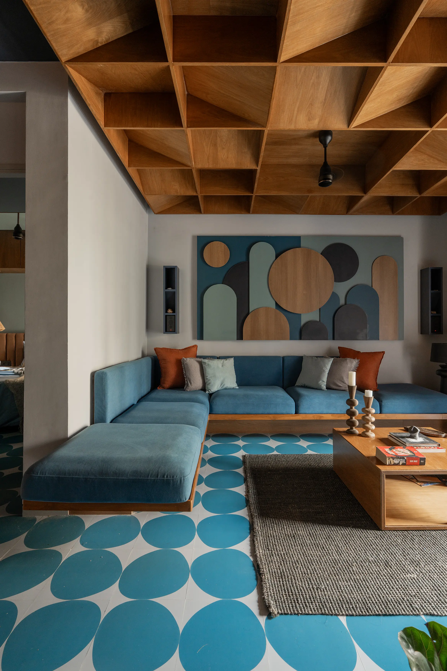
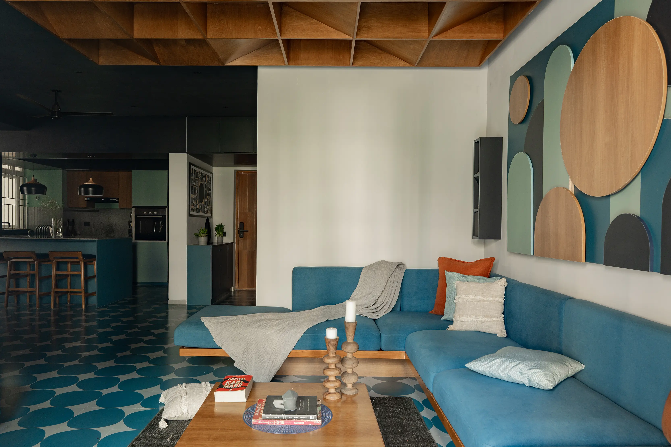
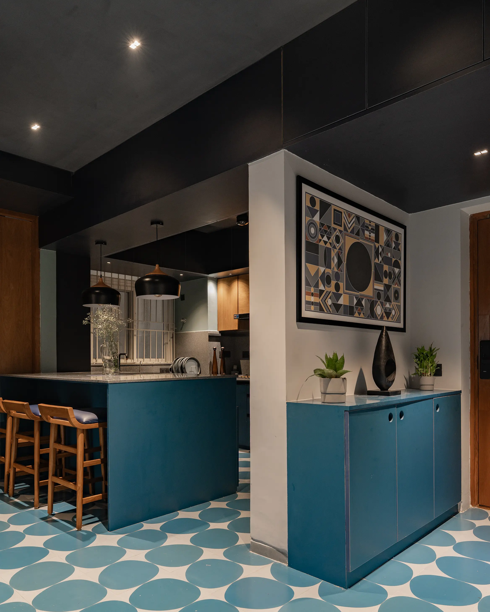
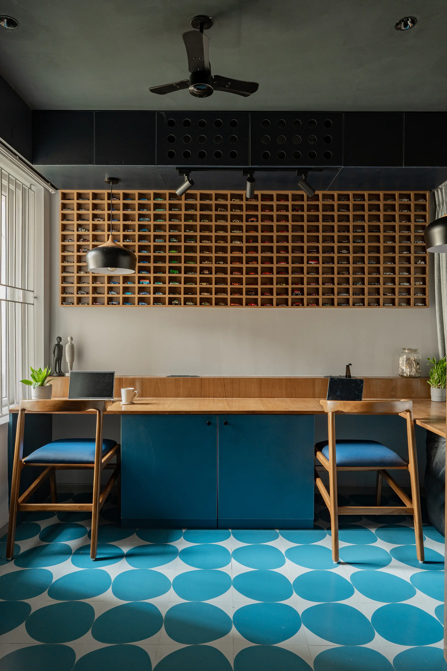
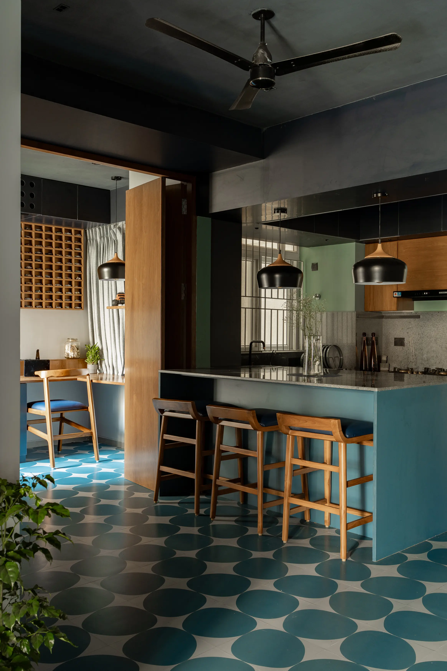
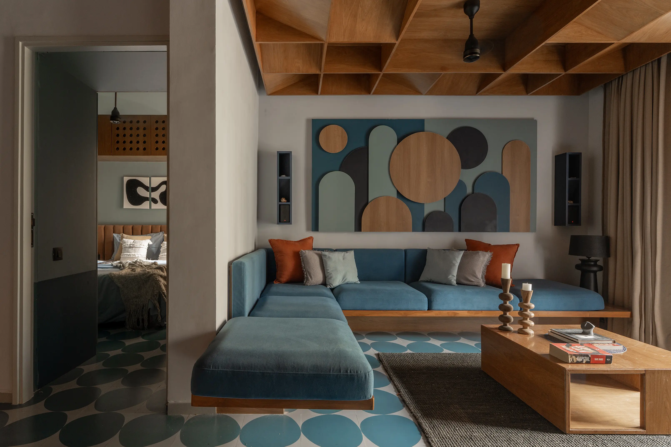
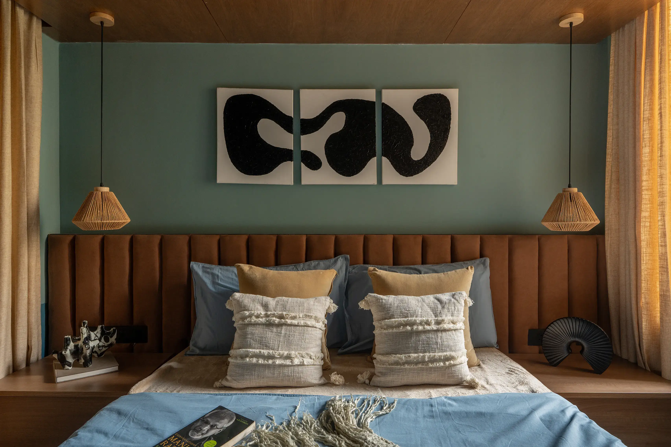
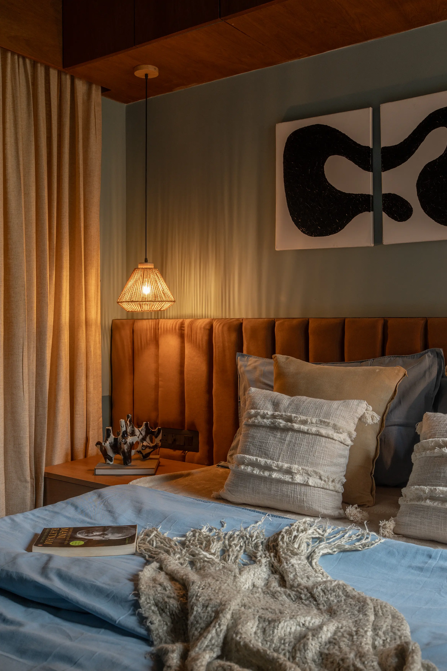
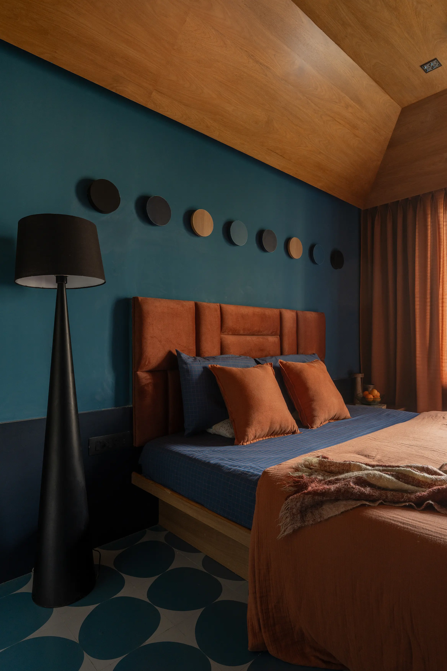
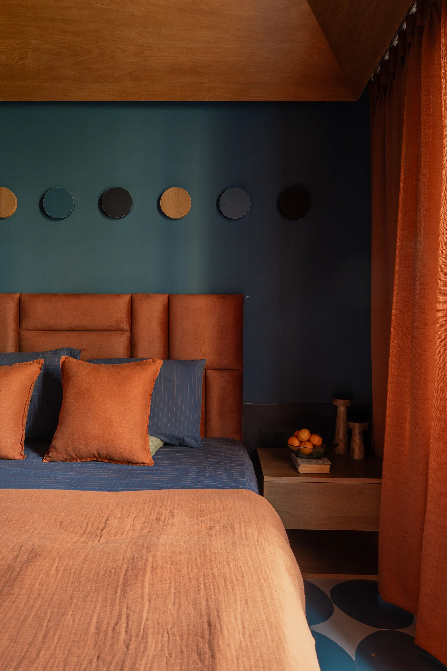
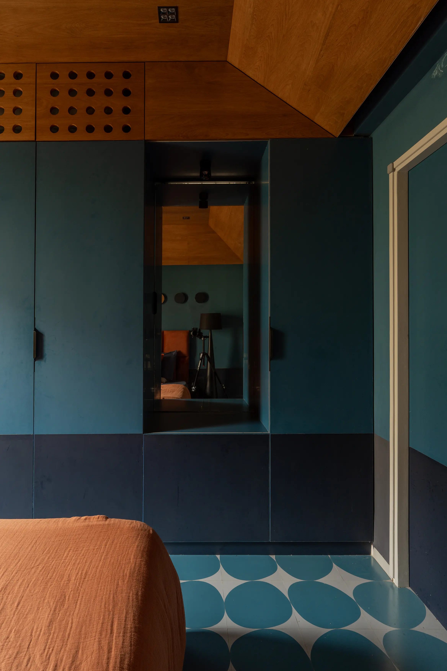
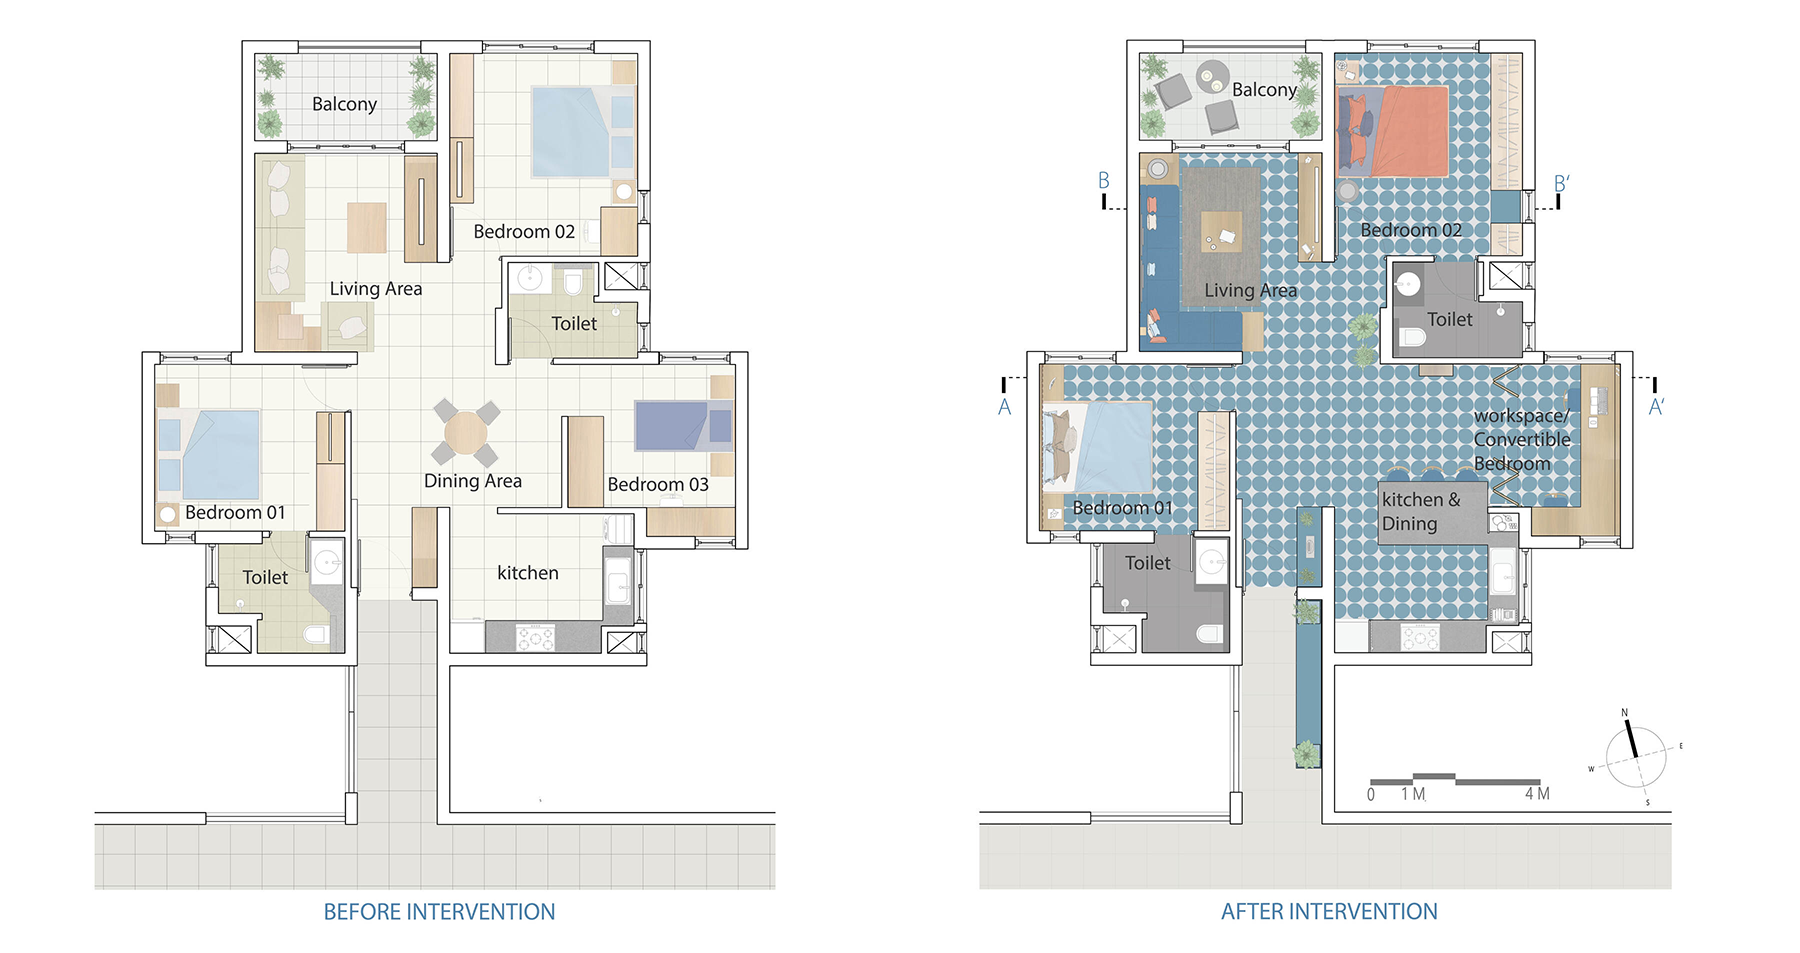
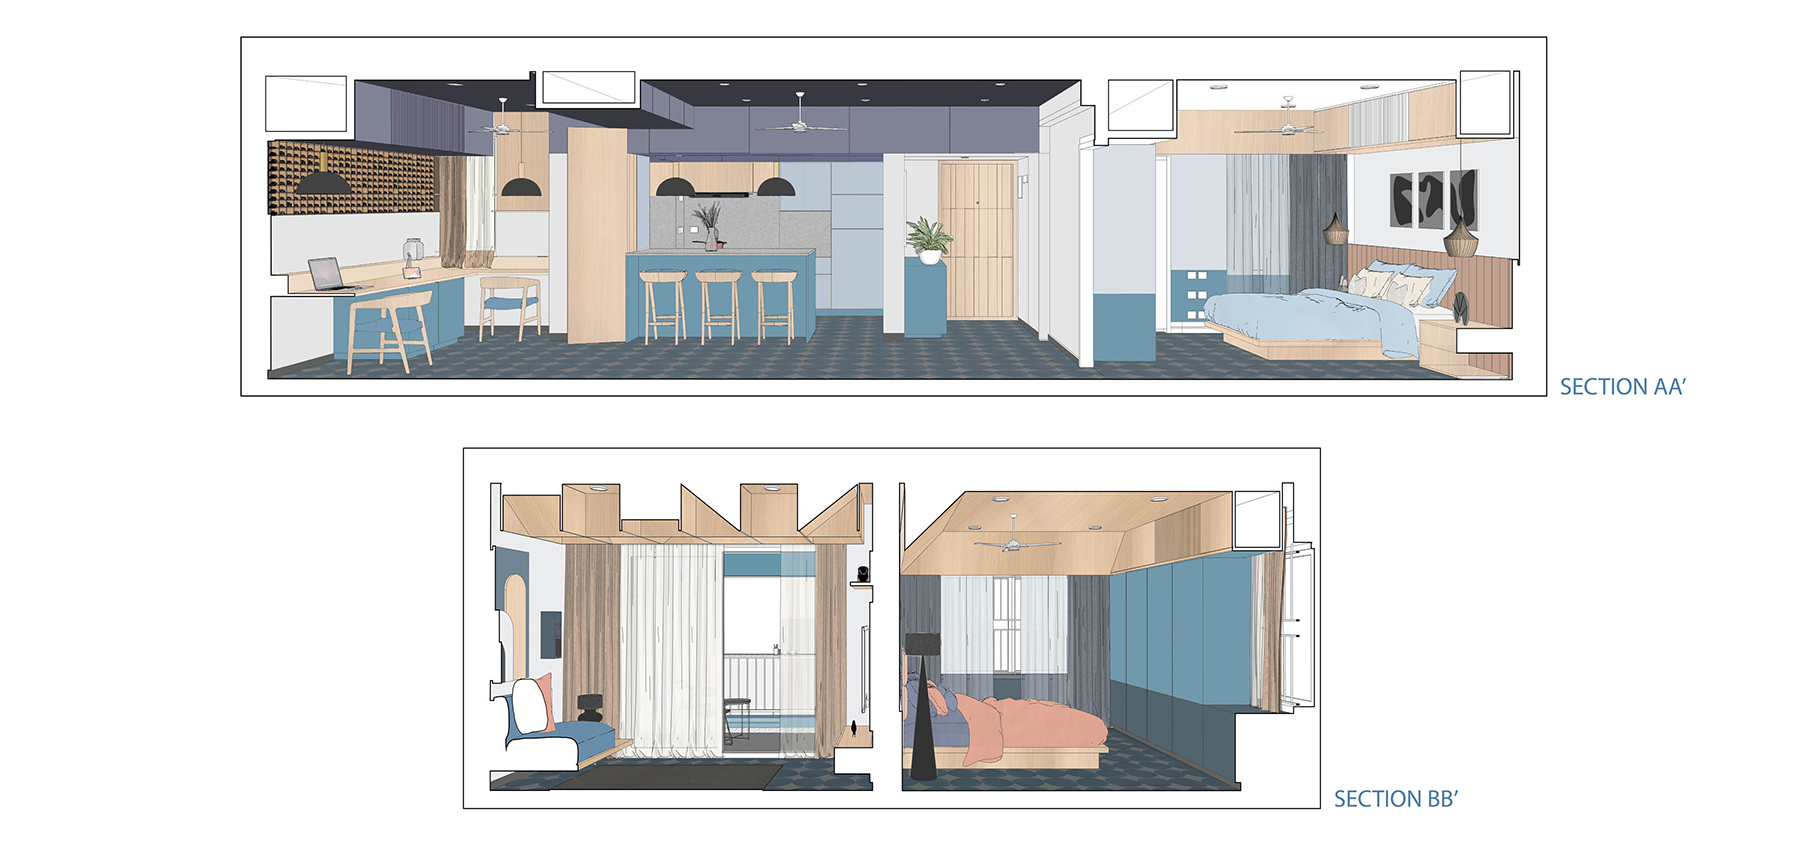
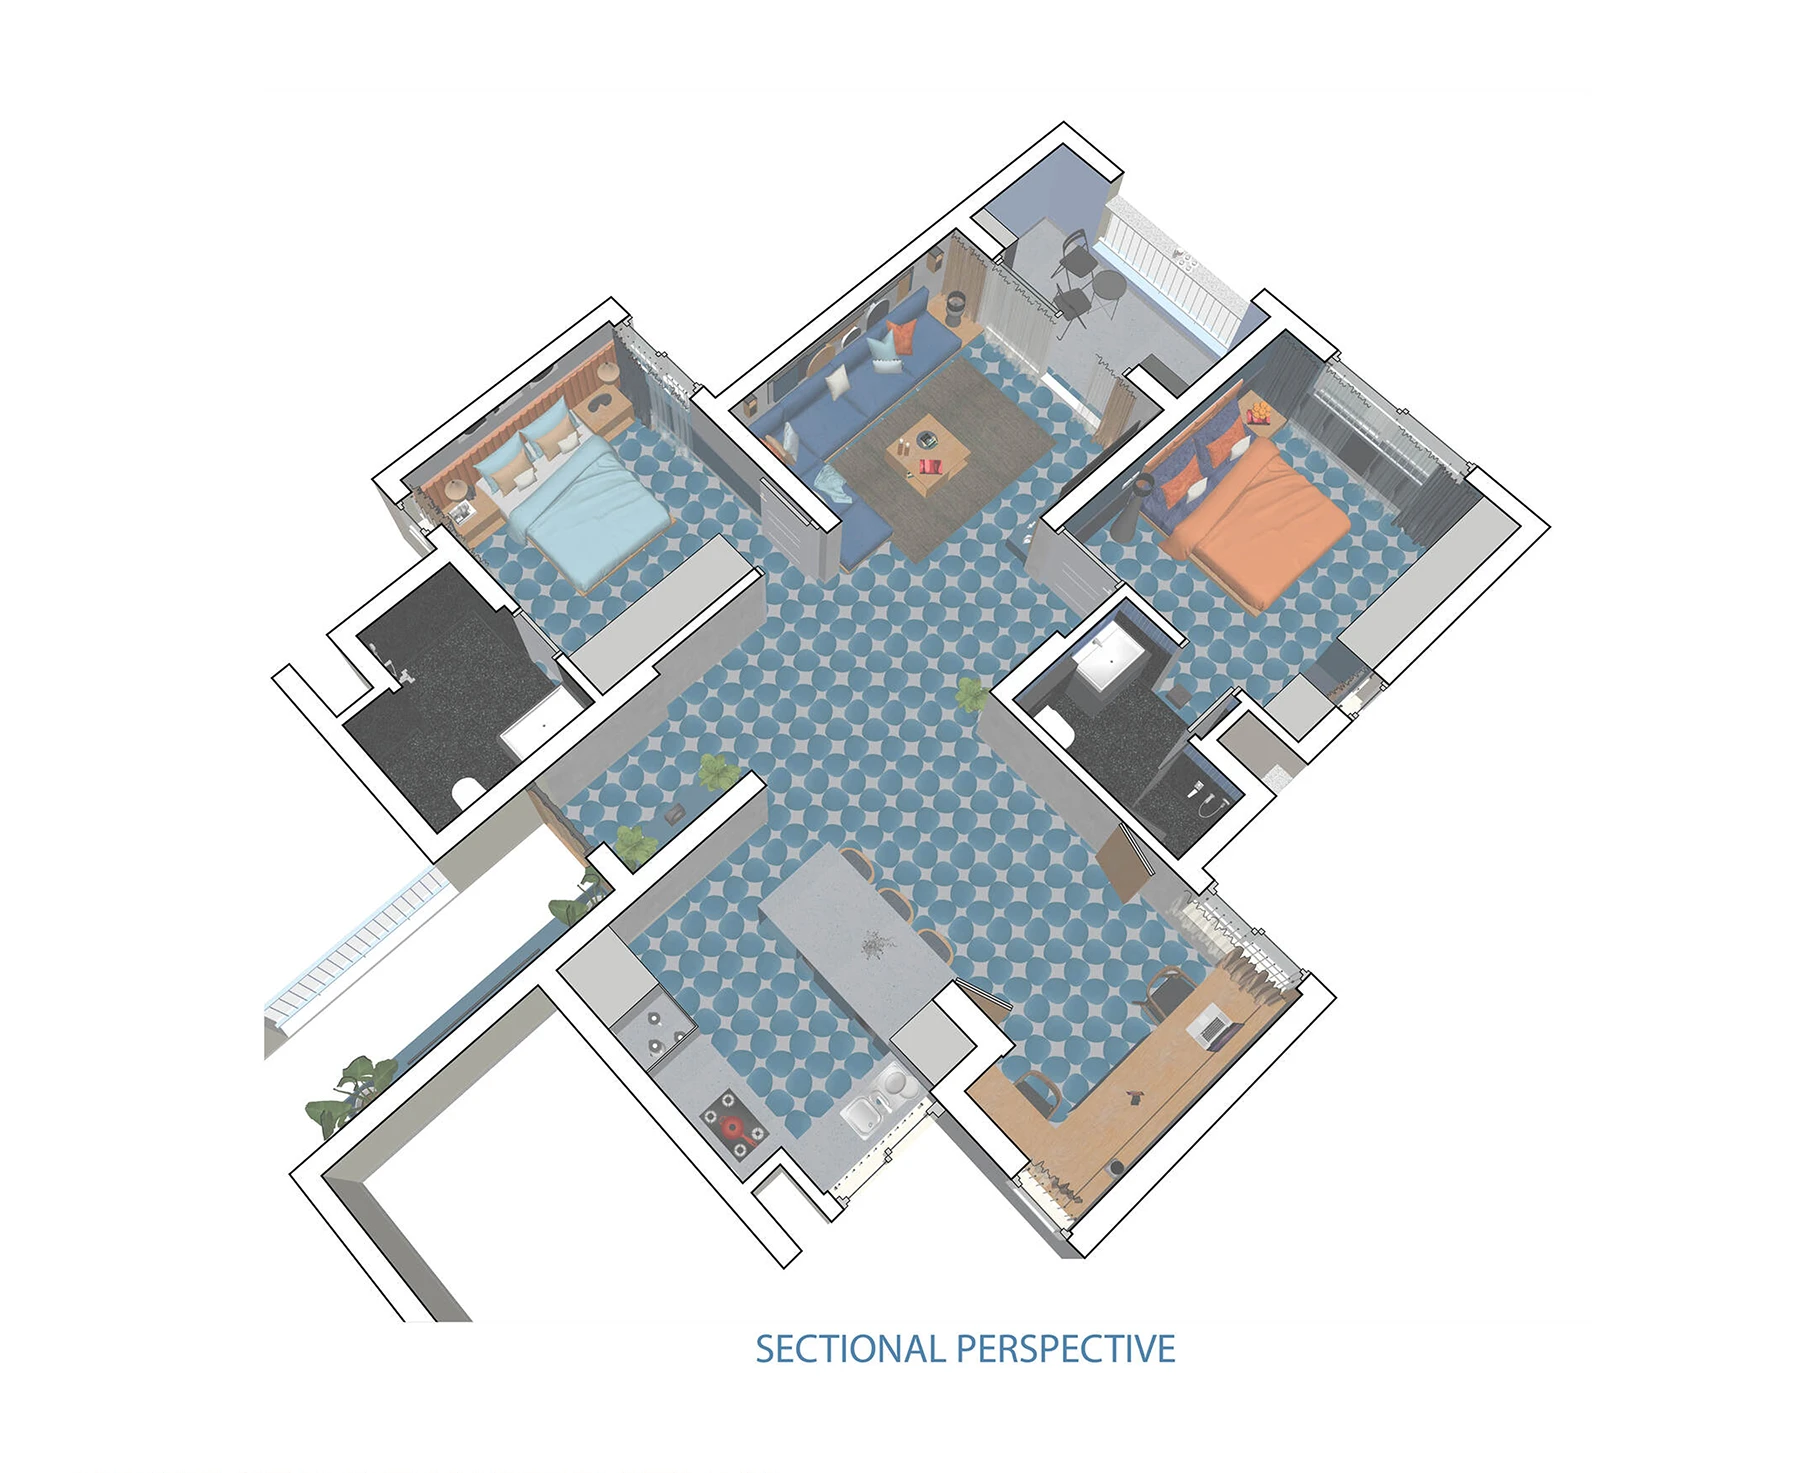
Chennai Interiors transforms a conventional three-bedroom apartment into a home shaped by the personalities and routines of its occupants. Designed for a young family of IT professionals working from home, the project rethinks the apartment as a flexible environment where work, family life, and personal interests coexist seamlessly. Everyday requirements—from integrated workspaces and concealed storage to the display of a prized Hot Wheels collection—are embedded into the architecture rather than treated as additions. The design draws subtle inspiration from Tamil architectural traditions and Chennai's urban identity, abstracting familiar forms and patterns into a contemporary interior language. Through adaptive planning, bespoke built-ins, and a carefully curated material palette, the project demonstrates how thoughtful interiors can transform a generic apartment into a deeply personal living environment.
Project Drawings
Project Photography